

Open House Mon, Sep 21st 10:00 AM - 06:00 PM - New Construction
Address
4195 78th Drive Ne, Marysville, WA
Price
$ 699,990
Property Attributes
- ID#2581421
- TypeSingle Family
- CountySNOHOMISH
- CityMarysville
- AreaNorthwest Snohomish
- NeighborhoodSunnyside
- Zip98270
- Style2 Story
- Year Built2026
- Price$ 699,990
- Bedrooms3
- Full Bathrooms2
- Half Bathrooms1
- Sqr Footage1535
- Lot Size0.0851 Acres
Data Source:
Northwest Multiple Listing Service (NWMLS)
Property Description
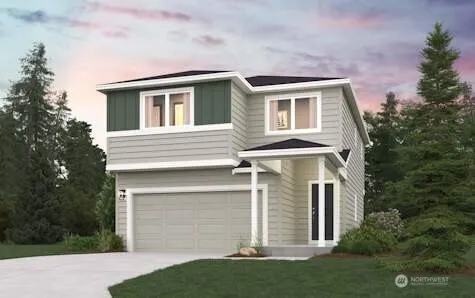
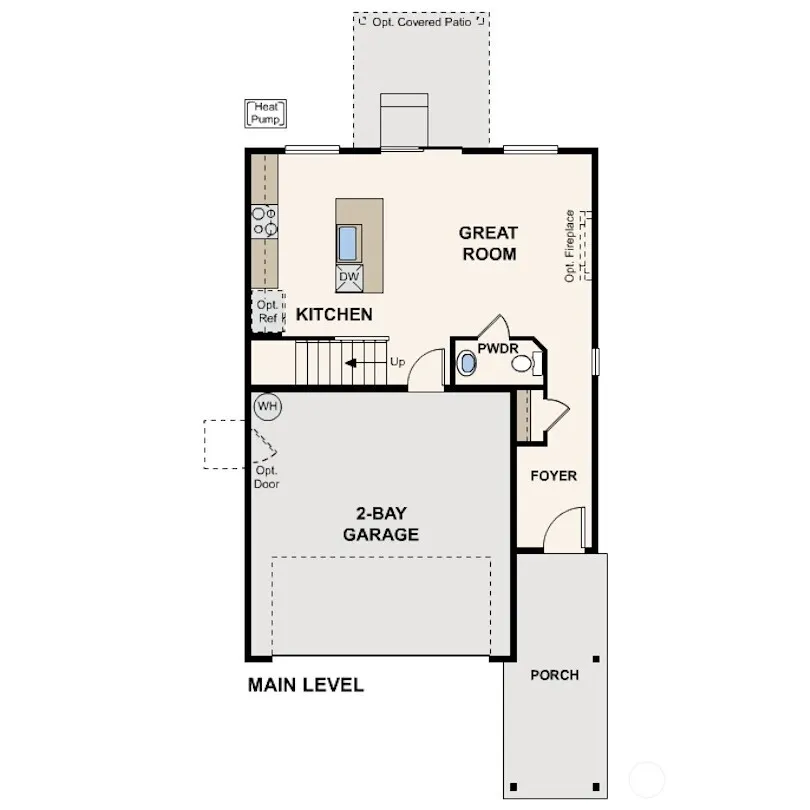
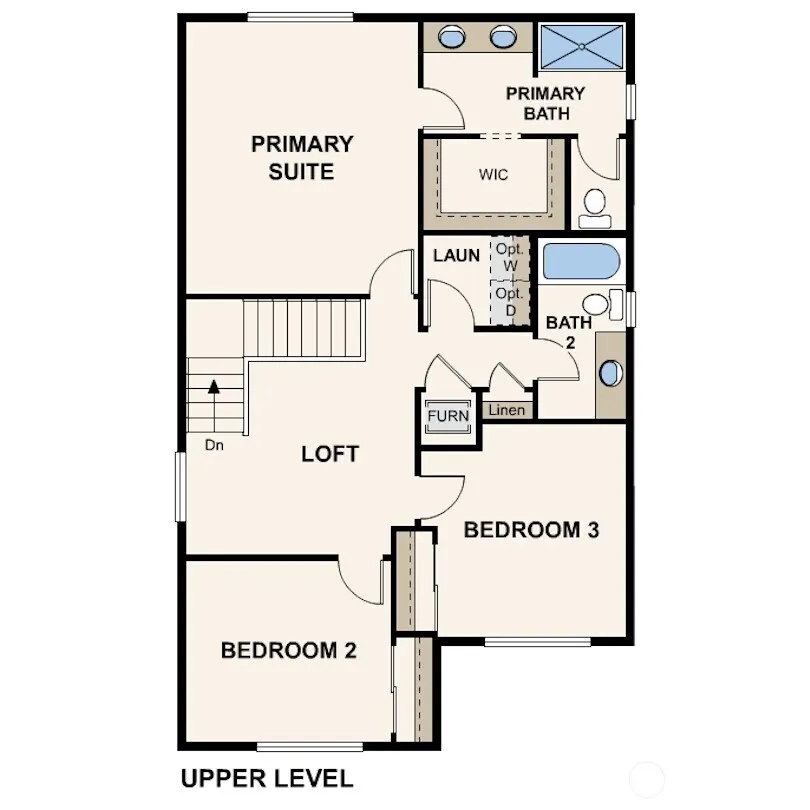
The Byron plan offers a beautifully designed open-concept layout that perfectly balances style, comfort, and functionality. The main floor centers around a spacious, modern kitchen featuring a large center island—ideal for casual dining, entertaining, or gathering with loved ones. From the kitchen, sightlines extend seamlessly into the inviting great room and dining area, creating a bright, connected space that feels both expansive and warm. Upstairs, a generous loft provides a versatile second living area—perfect for a media room, play space, or home office. You'll also find a conveniently located laundry room and three thoughtfully designed bedrooms. The impressive owner’s suite stands out with its expansive walk-in closet and a private ensuite bathroom, complete with double sinks and a well-appointed layout that adds a touch of everyday luxury. The Byron plan combines smart design with modern living—offering the space, flow, and features today's homeowners appreciate most. Buyer's Broker must accompany &/or register Buyer at 1st visit.
| Elementary School | Middle School | High School |
|---|---|---|
| Sunnycrest Elem | North Lake Mid | Lake Stevens Snr Hig High School |
| Price History | |
|---|---|
| 9/11/2026 | Listed $699,990 |
General Features
| Living Area | 1535 |
|---|---|
| Sewer | Sewer Connected |
| Heating | Forced Air,Heat Pump |
| Cooling | Central Air,Forced Air,Heat Pump |
| Possession | Closing |
| Roof | Composition |
| Appliances | Dishwasher,Disposal,Microwave |
| HOA Fee | 95 |
| Association Fee Includes | Common Area Maintenance |
| Year Built | 2026 |
| Topography | Level |
| Levels | Two |
| Property Subtype | Single Family Residence |
| Tax Year | 2026 |
| Community Features | Playground |
| Building Name | Village at Creekside |
| Assoc Fee Paid Per | Monthly |
| County | Snohomish |
| New Construction | Yes |
| Property Type | Residential |
| HOA | Yes |
| Attached Garage | Yes |
| Subdivision Name | Sunnyside |
| Garage Y/N | Yes |
| Full Baths | 2 |
| Special Listing Conditions | None |
| Status | Active |
| Directions | From HWY 9 N,turn left onto Soper Hill Rd. At the second traffic circle,turn right onto 83rd Ave NE. Then take a left onto Line Rd,& left on to 77th Dr NE or follow Purple Century Communities signs |
| High School | Lake Stevens Snr Hig |
| City | Marysville |
| Entry Location | Main |
| Senior Community Y/N | No |
| High School District | Lake Stevens |
| MLS Area | 770 - Northwest Snohomish |
| Lot Size Units | Square Feet |
| Lot Size Square Feet | 3706 |
| Carport Y/N | No |
| Listing Terms | Cash,Conventional,FHA,VA Loan |
| Elementary School | Sunnycrest Elem |
| Land Lease Y/N | No |
| Middle/Junior High School | North Lake Mid |
| Property Condition | Under Construction |
| Public Remarks | The Byron plan offers a beautifully designed open-concept layout that perfectly balances style,comfort,and functionality. The main floor centers around a spacious,modern kitchen featuring a large cen |
| Virtual Tour | https://my.matterport.com/show/?m=7hJjD87dicc |
| Structure Type | House |
| Building Area Units | Square Feet |
| Builder Name | BMCH Washington,LLC |
| Standard Status | Active |
| Property Style | 12 - 2 Story |
| NWM_ShowMapLink | Yes |
Interior Features
| Interior Amenities | Bath Off Primary,Pantry,Walk-In Closet(s),Water Heater |
|---|---|
| Basement | None |
| Flooring | Vinyl Plank,Carpet |
| Air Conditioning Y/N | Yes |
| Heating Y/N | Yes |
| Fireplace Y/N | No |
| Half Baths | 1 |
| Total Bedrooms | 3 |
| Total Baths | 3 |
| Water Heater Type | Electric |
| Water Heater Location | Garage |
| Power Production Type | Electric |
| Bedrooms Upper | 3 |
| Baths Half Main | 1 |
| Baths Full Upper | 2 |
| Bathrooms | 2.5 |
Exterior Features
| Exterior Amenities | Cement Planked |
|---|---|
| Parking Features | Attached Garage |
| Lot Features | Paved |
| Water Source | Public |
| Total Parking | 2 |
| Inclusions | Dishwasher(s),Garbage Disposal,Microwave(s) |
| Foundation Details | Poured Concrete |
| Building Area Total | 1535 |
| Lot Size Acres | 0.0851 |
| Waterfront Y/N | No |
| Covered Spaces | 2 |
| Irrigation Water Rights Y/N | No |
| Lot Number | 16 |
Amenities
- Foreclosure
- Views
- Short Sale
- New Construction
- Adult 55+
- Lease To Own
- No HOA Fees
- Furnished
- Primary On Main
- Air Conditioning
- Seller Finance
- Green
- Fixer Upper
- Horse
- Golf
- Fireplace
- Deck
- Garage
- Basement
- Pool
Property vs Single Family Average in 98270
Price
Year Built
Visits
In The Neighborhood
Open House
Marysville
$ 834,990
- Type
- Single Family | Active
- Size
- 2,489 SqFt
- Rooms
- 5 Beds + 3 Baths
 Listed by: BMC Realty Advisors, Inc
Views
Sunnyside
$ 369,950
- Type
- Single Family | Active
- Size
- 1,961 SqFt
- Rooms
- 3 Beds + 2.5 Baths
Listed by: Windermere Prof Partners
Open House
Marysville
$ 674,990
- Type
- Single Family | Active
- Size
- 1,930 SqFt
- Rooms
- 4 Beds + 2.5 Baths
Listed by: BMC Realty Advisors, Inc
Open House
Marysville
$ 699,990
- Type
- Single Family | Active
- Size
- 2,164 SqFt
- Rooms
- 4 Beds + 2.5 Baths
Listed by: BMC Realty Advisors, Inc
Views
Marysville
$ 280,000
- Type
- Single Family | Active
- Size
- 930 SqFt
- Rooms
- 2 Beds + 1 Baths
Listed by: Realty One Group Orca
Open House
Marysville
$ 689,990
- Type
- Single Family | Active
- Size
- 2,639 SqFt
- Rooms
- 4 Beds + 3.5 Baths
Listed by: Windermere Real Estate/M2, LLC
Open House
Marysville
$ 624,990
- Type
- Single Family | Active
- Size
- 1,419 SqFt
- Rooms
- 3 Beds + 2.5 Baths
Listed by: Windermere Real Estate/M2, LLC
Views
Marysville
$ 599,990
- Type
- Single Family | Active
- Size
- 1,419 SqFt
- Rooms
- 3 Beds + 2.5 Baths
Listed by: Windermere Real Estate/M2, LLC
Open House
Marysville
$ 649,990
- Type
- Single Family | Active
- Size
- 2,341 SqFt
- Rooms
- 4 Beds + 3.5 Baths
Listed by: Windermere Real Estate/M2, LLC
Open House
Marysville
$ 709,990
- Type
- Single Family | Active
- Size
- 2,992 SqFt
- Rooms
- 4 Beds + 2.5 Baths
Listed by: Windermere Real Estate/M2, LLC
New Construction
Marysville
$ 829,950
- Type
- Single Family | Active
- Size
- 3,431 SqFt
- Rooms
- 5 Beds + 3.5 Baths
Listed by: Lennar Sales Corp.
Viewed
Marysville
$ 769,950
- Type
- Single Family | Active
- Size
- 2,982 SqFt
- Rooms
- 4 Beds + 2.5 Baths
Listed by: Lennar Sales Corp.
New Construction
Marysville
$ 759,950
- Type
- Single Family | Active
- Size
- 2,716 SqFt
- Rooms
- 3 Beds + 2.5 Baths
Listed by: Lennar Sales Corp.
New Construction
Marysville
$ 770,950
- Type
- Single Family | Active
- Size
- 2,716 SqFt
- Rooms
- 3 Beds + 2.5 Baths
Listed by: Lennar Sales Corp.
 Tri-City Association of REALTORS® All information deemed reliable but not guaranteed. All properties are subject to prior sale, change or withdrawal. Neither listing broker(s) or information provider(s) shall be responsible for any typographical errors, misinformation, misprints and shall be held totally harmless. Listing(s) information is provided for consumer's personal, non-commercial use and may not be used for any purpose other than to identify prospective properties consumers may be interested
 Information should be deemed reliable but not guaranteed, all representations are approximate, and individual verification is recommended. Copyright ©2018 All rights reserved. Last Update: September 20, 2026 5:06 PM UTC
