

Views




Address
16526 128th Avenue Sw, Vashon, WA
Price
$ 900,000
Property Attributes
- ID#2583364
- TypeSingle Family
- CountyKING
- CityVashon
- AreaVashon Island
- NeighborhoodWestside
- Zip98070
- StyleContemporary
- Year Built1993
- Taxes$ 10870
- Price$ 900,000
- Bedrooms4
- Full Bathrooms3
- Half Bathrooms1
- Sqr Footage2700
- Lot Size1.23 Acres
Data Source:
Northwest Multiple Listing Service (NWMLS)
Property Description
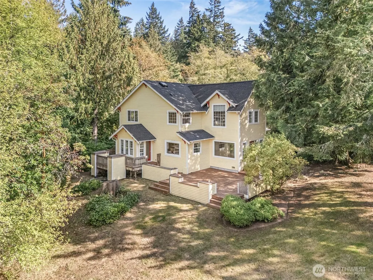
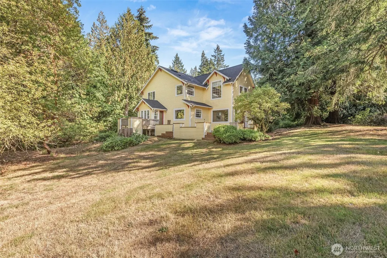
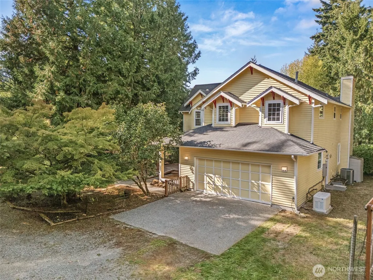
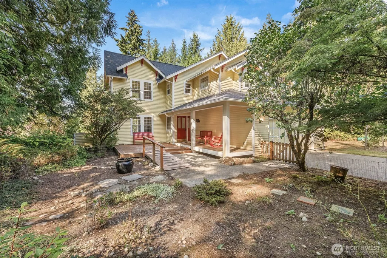
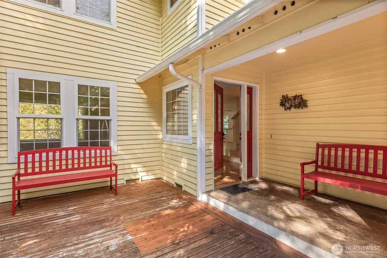
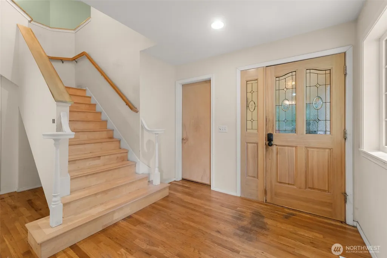
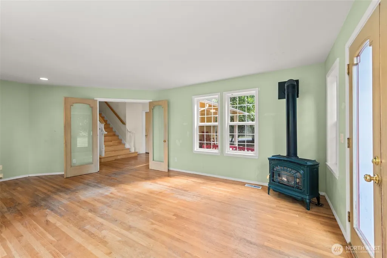
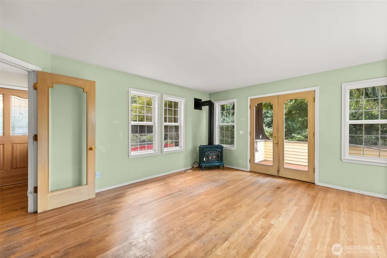
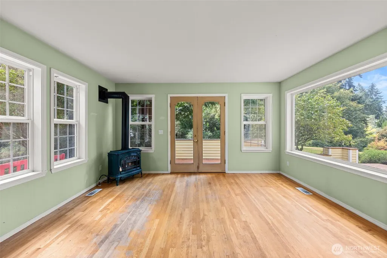
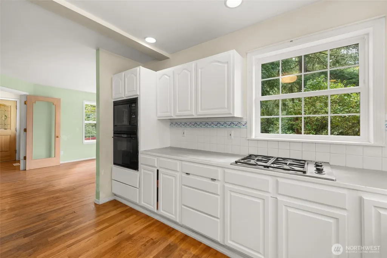
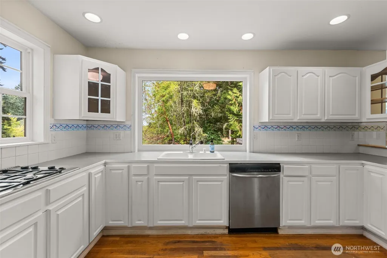
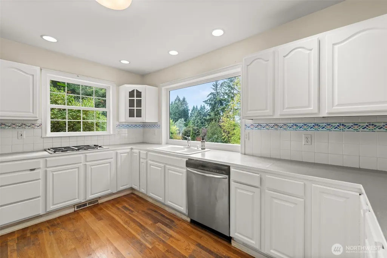
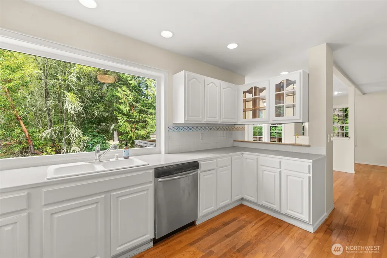
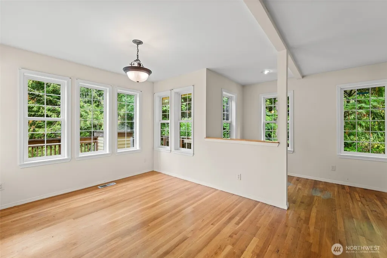
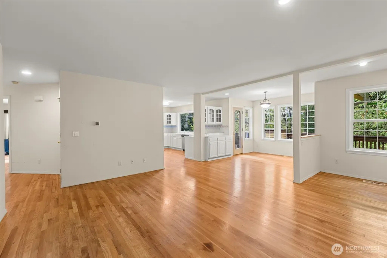
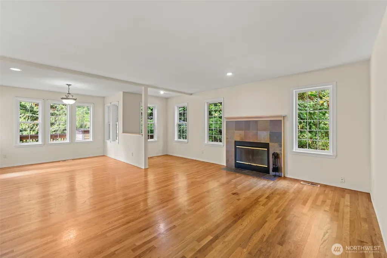
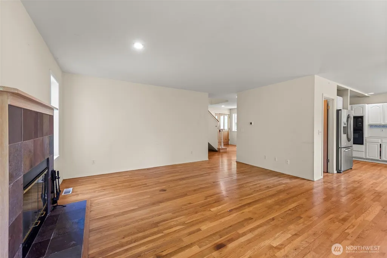
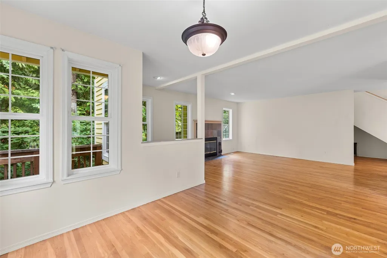
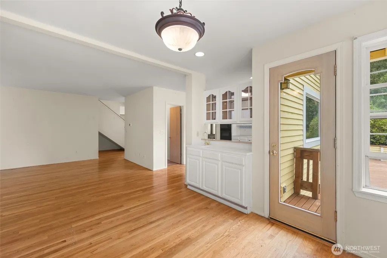
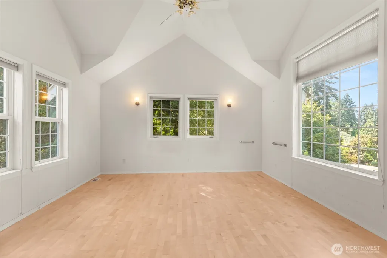
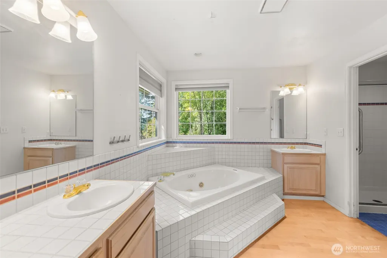
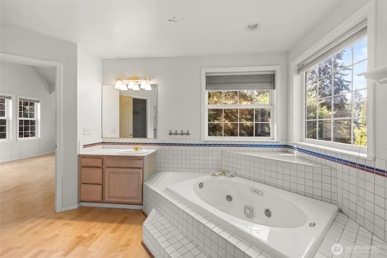
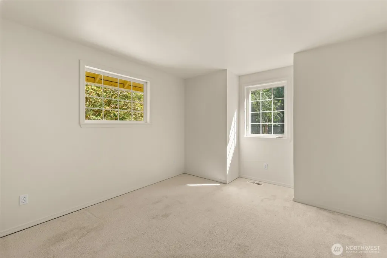
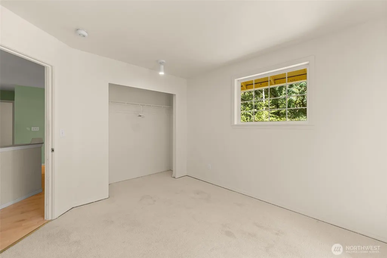
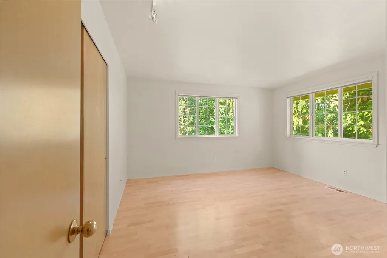
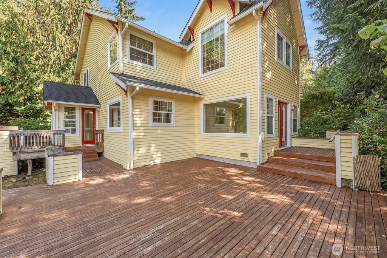
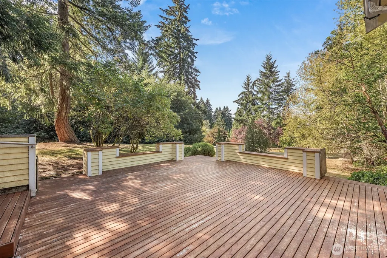
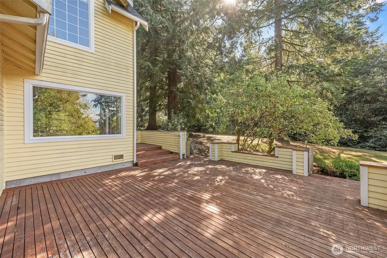
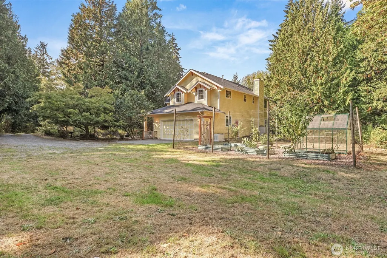
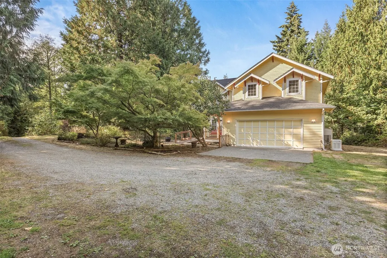
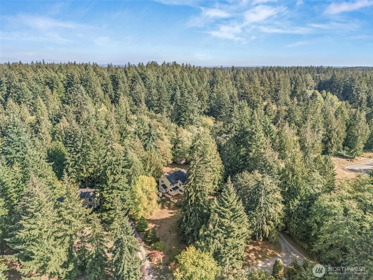
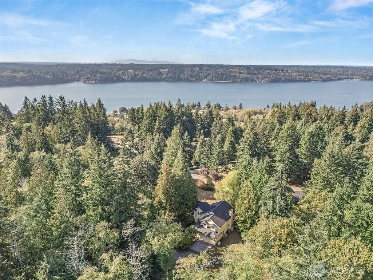
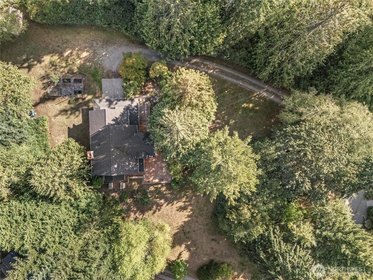
Situated at the top of Huckleberry Hill on a parklike acre+, this four-bedroom, three-bath, 2,700 square foot contemporary home exudes traditional substance. Spacious—even over-sized—kitchen, dining, living, den, flow seamlessly, spanning two stories, including an attached two-car garage + storage. Enjoy every modern amenity of a comfortable life: high speed internet, walk-in closets and pantry, on-demand generator and heat pump, all make for an easy life in this practical, efficient home. The second floor hosts a generous primary suite with vaulted ceilings and a substantial bath. An formal foyer connects 3 additional spacious bedrooms with corner windows, showcasing a private territorial view. A rolling meadow bordered by trees and gardens creates a wonderful privacy barrier, enclosing the grounds from the outside world. Hardwood floors, custom design details, and high ceilings make the interior feel gracious and warm. Most systems have been maintained and updated with care. With a surface touch up, this residence could shine! Decks extend into the acreage, creating inviting outdoor living space. Huckleberry Hill is understated, off the beaten path, yet long favored by those who know it. Just ten minutes to the Seattle ferry and Vashon’s town center, the home is effortlessly connected to the pace and conveniences of a contemporary life.
| Elementary School | Middle School | High School |
|---|---|---|
| Chautauqua Elem | Mcmurray Mid | Vashon Isl High |
| Price History | |
|---|---|
| 9/17/2026 | Listed $900,000 |
General Features
| Living Area | 2700 |
|---|---|
| Sewer | Septic Tank |
| Heating | Forced Air,Heat Pump,Stove/Free Standing |
| Cooling | None |
| Possession | Closing |
| Roof | Composition |
| Appliances | Dishwasher,Dryer,Refrigerator,Stove(s)/Range(s),Washer |
| HOA Fee | 50 |
| Association Fee Includes | Road Maintenance,Water |
| Architectural Style | Contemporary |
| Year Built | 1993 |
| Topography | Level,Partial Slope,Rolling |
| Levels | Two |
| Property Subtype | Single Family Residence |
| Tax Year | 2026 |
| Assoc Fee Paid Per | Monthly |
| County | King |
| New Construction | No |
| Property Type | Residential |
| HOA | Yes |
| Attached Garage | Yes |
| Subdivision Name | Westside |
| Facing Direction | West |
| Garage Y/N | Yes |
| Full Baths | 1 |
| Special Listing Conditions | None |
| Status | Active |
| Directions | Vashon Hwy to Cove Road. Head West on Cove to 166th ( just pass the S curves) and take a right,east,up the hill. Follow to top of hill to 128th,to highest home. |
| High School | Vashon Isl High |
| City | Vashon |
| Entry Location | Main |
| Senior Community Y/N | No |
| High School District | Vashon Island |
| MLS Area | 800 - Vashon Island |
| Lot Size Units | Square Feet |
| Lot Size Square Feet | 53578 |
| Carport Y/N | No |
| Listing Terms | Cash,Conventional,FHA,VA Loan |
| Elementary School | Chautauqua Elem |
| Land Lease Y/N | No |
| Tax Annual Amount | 10870 |
| Middle/Junior High School | Mcmurray Mid |
| Public Remarks | Situated at the top of Huckleberry Hill on a parklike acre+,this four-bedroom,three-bath,2,700 square foot contemporary home exudes traditional substance. Spaciouseven over-sizedkitchen,dining,living |
| Virtual Tour | https://my.matterport.com/show/?m=jGMimuBdxZK&mls=1 |
| Structure Type | House |
| Building Area Units | Square Feet |
| Standard Status | Active |
| Water Company | Huckleberry Hill Water |
| Property Style | 12 - 2 Story |
| NWM_ShowMapLink | Yes |
Interior Features
| Interior Amenities | Bath Off Primary,Ceiling Fan(s),Dbl Pane/Storm Window,Dining Room,Fireplace,French Doors,Jetted Tub,Pantry,Vaulted Ceiling(s),Walk-In Closet(s),Wired for Generator |
|---|---|
| Basement | None |
| Flooring | Ceramic Tile,Hardwood,Carpet |
| Total Fireplaces | 1 |
| Fireplace Features | Gas |
| Air Conditioning Y/N | No |
| Heating Y/N | Yes |
| Fireplace Y/N | Yes |
| Half Baths | 1 |
| 3/4 Baths | 2 |
| Total Bedrooms | 4 |
| Total Baths | 4 |
| Fireplaces Main | 1 |
| Power Production Type | Electric,Propane |
| Baths Three Quarter Upper | 2 |
| Bedrooms Upper | 4 |
| Baths Half Main | 1 |
| Baths Full Upper | 1 |
| Bathrooms | 3 |
Exterior Features
| Exterior Amenities | Wood Products |
|---|---|
| Vegetation | Garden Space,Wooded |
| Parking Features | Attached Garage,Off Street |
| Lot Features | Dead End Street |
| Water Source | Community |
| Total Parking | 2 |
| Inclusions | Dishwasher(s),Dryer(s),Refrigerator(s),Stove(s)/Range(s),Washer(s) |
| Building Area Total | 2700 |
| Lot Size Acres | 1.23 |
| Waterfront Y/N | No |
| Covered Spaces | 2 |
| Irrigation Water Rights Y/N | No |
| Site Features | Deck,Outbuildings,Patio,Propane |
Amenities
- Foreclosure
- Views
- Short Sale
- New Construction
- Adult 55+
- Lease To Own
- No HOA Fees
- Furnished
- Primary On Main
- Air Conditioning
- Seller Finance
- Green
- Fixer Upper
- Horse
- Golf
- Fireplace
- Deck
- Garage
- Basement
- Pool
Property vs Single Family Average in 98070
Price
Taxes
Year Built
Visits
In The Neighborhood
Just Listed
Ellensburg
$ 762,000
- Type
- Single Family | Active
- Size
- 1,935 SqFt
- Rooms
- 3 Beds + 2.5 Baths
 Listed by: BHHS Brick & Mortar RE
Just Listed
Camano Island
$ 2,350,000
- Type
- Single Family | Active
- Size
- 2,550 SqFt
- Rooms
- 3 Beds + 2.5 Baths
Listed by: Windermere Real Estate/CIR
Just Listed
Vashon
$ 1,995,000
- Type
- Single Family | Active
- Size
- 3,420 SqFt
- Rooms
- 1 Beds + 2.5 Baths
Listed by: Real Broker LLC
Just Listed
Olympia
$ 349,900
- Type
- Single Family | Active
- Size
- 707 SqFt
- Rooms
- 2 Beds + 1 Baths
Listed by: NextHome Northwest Group
Views
Olympia
$ 675,000
- Type
- Single Family | Active
- Size
- 2,457 SqFt
- Rooms
- 3 Beds + 2.5 Baths
Listed by: Windermere Real Estate Olympia
Water Views
Mercer Island
$ 3,495,000
- Type
- Single Family | Active
- Size
- 4,640 SqFt
- Rooms
- 7 Beds + 3.5 Baths
Listed by: COMPASS
Views
Olympia
$ 1,050,000
- Type
- Single Family | Active
- Size
- 3,416 SqFt
- Rooms
- 4 Beds + 2.5 Baths
Listed by: Olympic Sotheby's Int'l Realty
Views
Mercer Island
$ 1,995,000
- Type
- Single Family | Active
- Size
- 2,810 SqFt
- Rooms
- 4 Beds + 3.5 Baths
Listed by: Real Residential
Olympia
$ 489,999
- Type
- Single Family | Active
- Size
- 1,582 SqFt
- Rooms
- 3 Beds + 2.5 Baths
Listed by: eXp Realty
Water Views
Mercer Island
$ 3,785,000
- Type
- Single Family | Active
- Size
- 4,440 SqFt
- Rooms
- 4 Beds + 4.5 Baths
Listed by: John L. Scott, Inc.
Views
Ellensburg
$ 739,000
- Type
- Single Family | Active
- Size
- 1,776 SqFt
- Rooms
- 3 Beds + 2 Baths
Listed by: Windermere R. E. Ellensburg
Views
Ellensburg
$ 1,275,000
- Type
- Single Family | Active
- Size
- 3,620 SqFt
- Rooms
- 4 Beds + 3.5 Baths
Listed by: Windermere RE North, Inc.
 Tri-City Association of REALTORS® All information deemed reliable but not guaranteed. All properties are subject to prior sale, change or withdrawal. Neither listing broker(s) or information provider(s) shall be responsible for any typographical errors, misinformation, misprints and shall be held totally harmless. Listing(s) information is provided for consumer's personal, non-commercial use and may not be used for any purpose other than to identify prospective properties consumers may be interested
 Information should be deemed reliable but not guaranteed, all representations are approximate, and individual verification is recommended. Copyright ©2018 All rights reserved. Last Update: September 20, 2026 5:06 PM UTC
