

Views - Eco Friendly




Address
71 Cove Lane, Ellensburg, WA
Price
$ 762,000
Property Attributes
- ID#2585209
- TypeSingle Family
- CountyKITTITAS
- CityEllensburg
- AreaLower Kittitas County
- NeighborhoodWestside
- Zip98926
- Style1 1/2 Story
- Year Built1997
- Taxes$ 6307
- Price$ 762,000
- Bedrooms3
- Full Bathrooms2
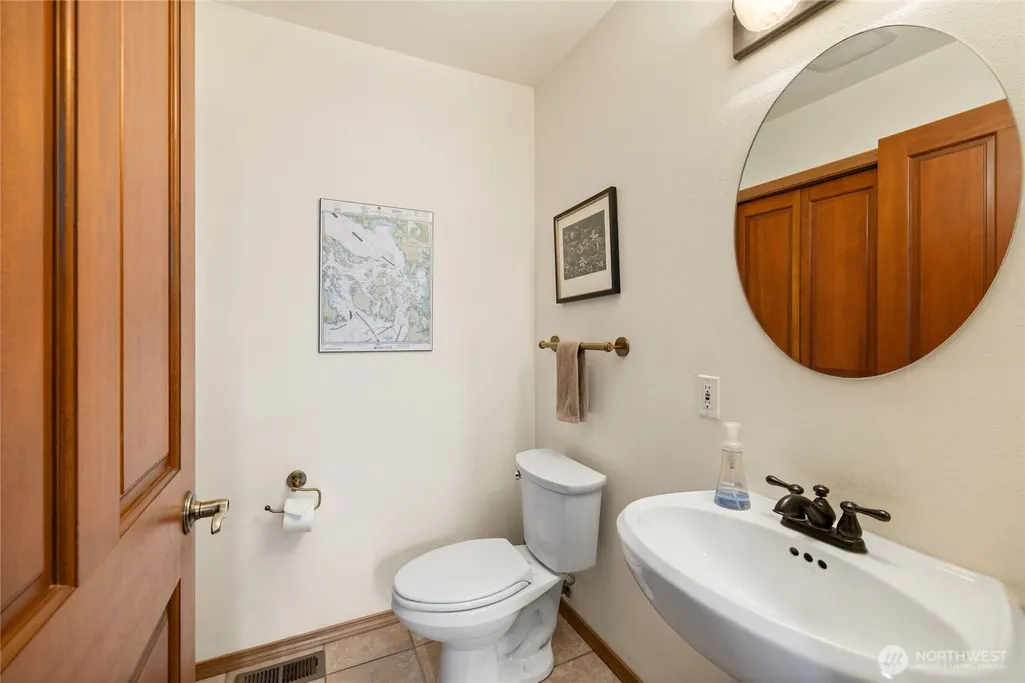
- Half Bathrooms1
- Sqr Footage1935
- Lot Size2.2 Acres
Data Source:
Northwest Multiple Listing Service (NWMLS)
Property Description
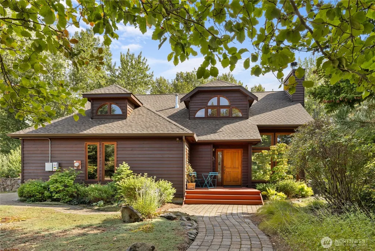
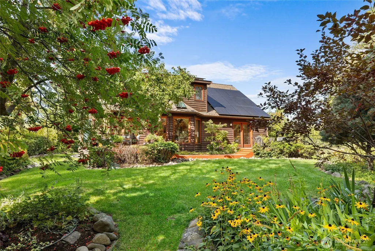
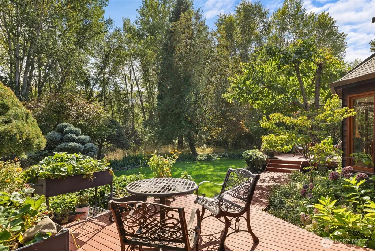
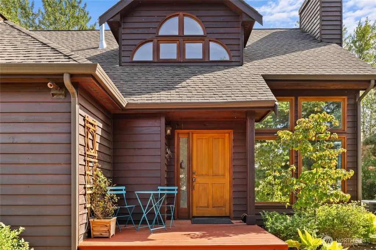
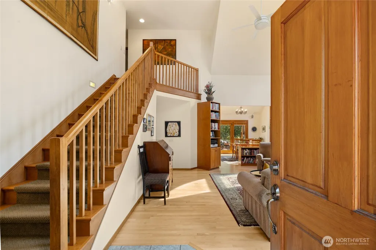
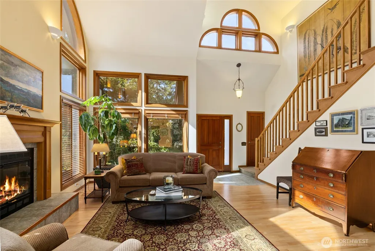
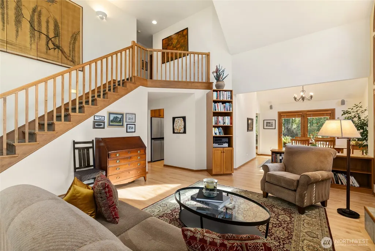
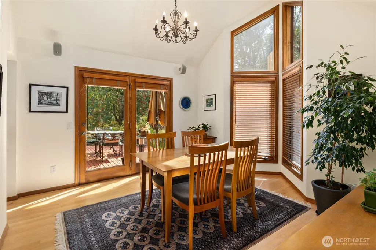
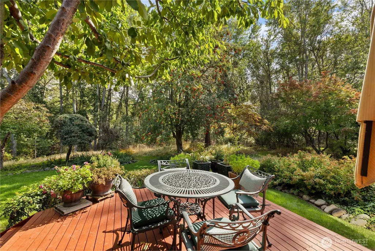
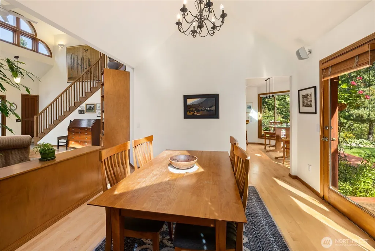
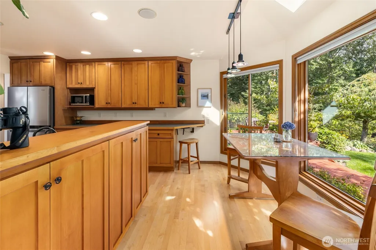
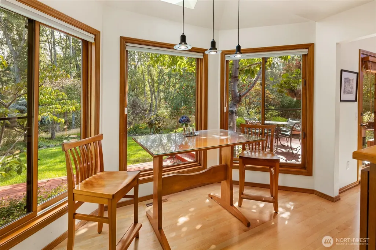
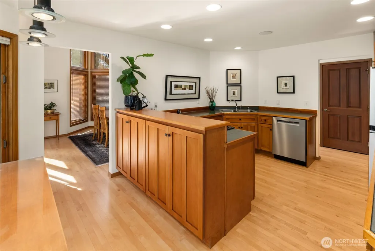
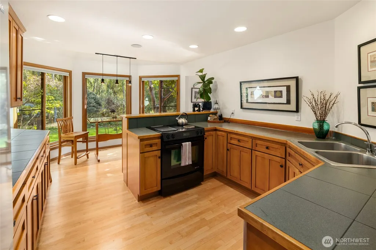
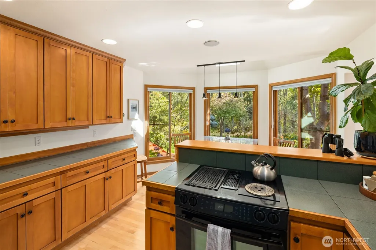
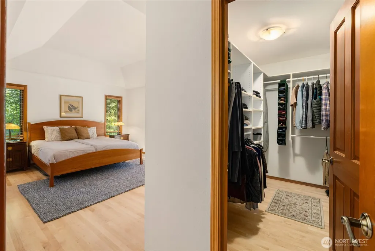
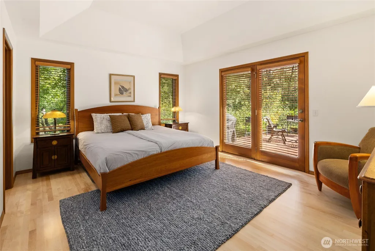
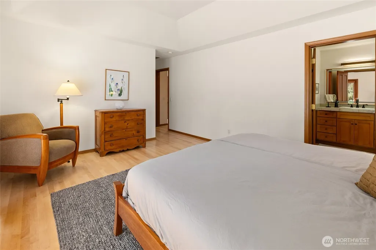
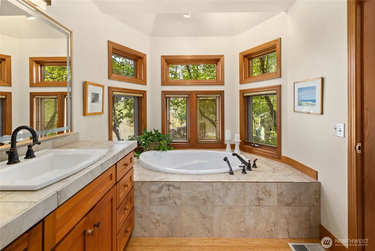
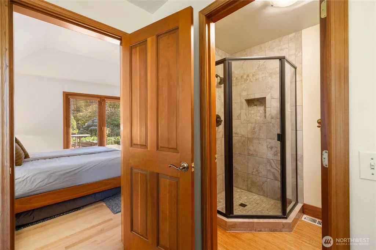
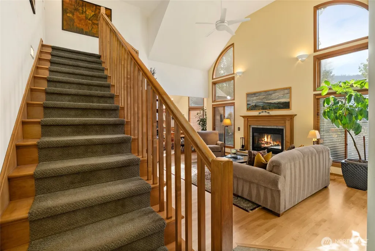
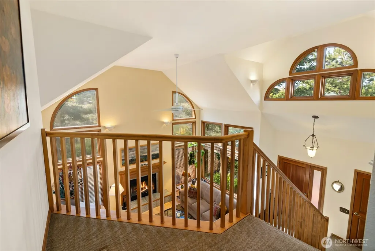
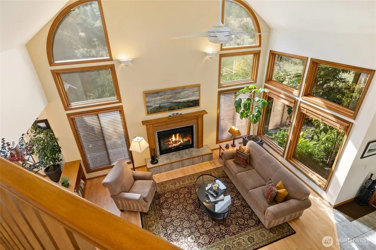
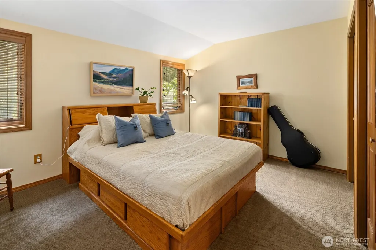
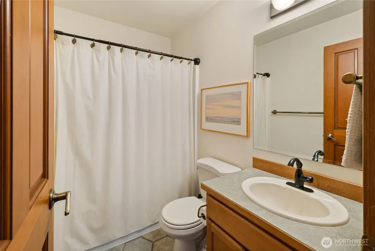
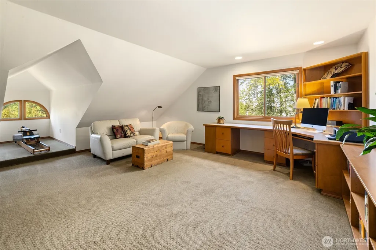
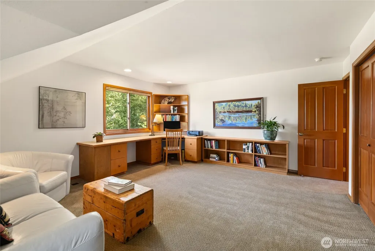
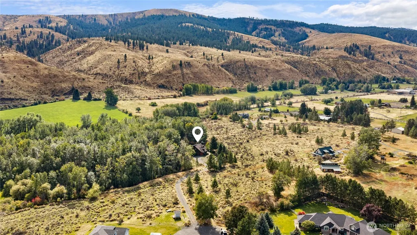
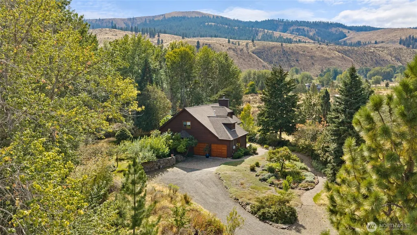
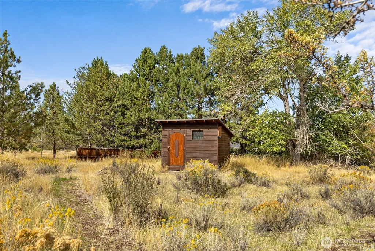
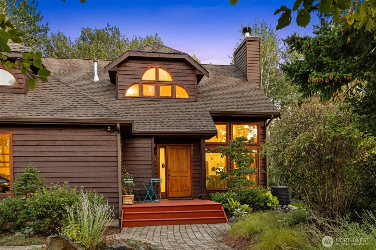
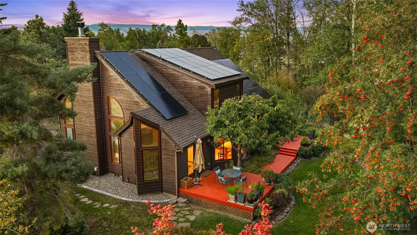
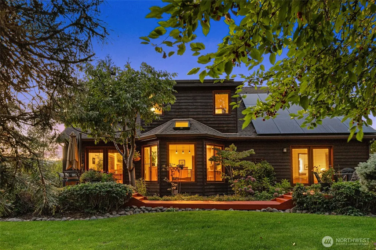
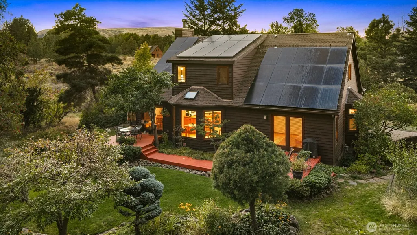
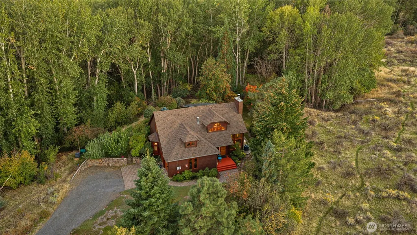
Tucked away down a private driveway on a quiet dead-end lane on Ellensburg’s coveted westside, this magnificent 2.2 acre sanctuary offers an extraordinary blend of serene nature and self-sustaining living. Surrounded by a soaring canopy of native trees, vibrant garden spaces, fruit trees, and KRD irrigation, the 1,935 SqFt home sits just moments from the Manastash trail, creating a private, picture perfect retreat. Step inside onto rich maple wood floors as light streams through custom windows, warmly welcoming you to relax and unwind. The impressive living room showcases dramatic two-story vaulted ceilings with expansive window walls that frame the outdoor beauty and cozy wood burning fireplace. Designed for effortless cooking and gathering, the kitchen features rich cherry stained maple cabinetry, stainless steel appliances, and seamless access to an inviting dining deck.The main level primary suite is a true sanctuary, complete with its own scenic deck, custom walk-in closet, and a spa inspired ensuite featuring a tiled shower and deep garden tub. With 3 bedrooms, 2.5 bathrooms, 33 solar panels, and a pre-wired backup generator, every detail strikes the perfect balance of warm craftsmanship and energy independence. An attached two-car garage and a versatile detached shed provide ample room for storage or hobbies, completing an unforgettable haven where quiet country living meets timeless Northwest charm.
| Elementary School | Middle School | High School |
|---|---|---|
| Buyer To Verify Elementary School | Morgan Mid | Ellensburg High |
| Price History | |
|---|---|
| 9/21/2026 | Listed $762,000 |
General Features
| Living Area | 1935 |
|---|---|
| Sewer | Septic Tank |
| Heating | Fireplace Insert,Forced Air,Heat Pump |
| Cooling | Forced Air,Heat Pump |
| Possession | Closing |
| Roof | Composition |
| Appliances | Dishwasher,Dryer,Refrigerator,Stove(s)/Range(s),Washer |
| Year Built | 1997 |
| View | See Remarks |
| Topography | Level |
| Levels | One and One Half |
| Property Subtype | Single Family Residence |
| Tax Year | 2026 |
| Community Features | CCRs |
| County | Kittitas |
| New Construction | No |
| Property Type | Residential |
| HOA | No |
| Attached Garage | Yes |
| Subdivision Name | Westside |
| Garage Y/N | Yes |
| Green Energy Generation | Solar |
| Full Baths | 2 |
| Special Listing Conditions | None |
| Status | Active |
| Directions | South on Main Street,West onto Umptanum Rd,West onto Manastash,South onto Cove Ln,home is at the end of the lane and down gravel driveway. |
| High School | Ellensburg High |
| City | Ellensburg |
| Entry Location | Main |
| Senior Community Y/N | No |
| High School District | Ellensburg |
| MLS Area | 949 - Lower Kittitas County |
| Lot Size Units | Square Feet |
| Lot Size Square Feet | 95832 |
| Carport Y/N | No |
| Listing Terms | Cash,Conventional,VA Loan |
| Elementary School | Buyer To Verify |
| Land Lease Y/N | No |
| Tax Annual Amount | 6307.91 |
| Middle/Junior High School | Morgan Mid |
| Public Remarks | Tucked away down a private driveway on a quiet dead-end lane on Ellensburgs coveted westside,this magnificent 2.2 acre sanctuary offers an extraordinary blend of serene nature and self-sustaining liv |
| Virtual Tour | https://vimeo.com/1228184301?share=copy&fl=sv&fe=ci |
| Structure Type | House |
| Building Area Units | Square Feet |
| Standard Status | Active |
| Water Company | Shared Well (4 connections) |
| Property Style | 11 - 1 1/2 Story |
| NWM_ShowMapLink | Yes |
Interior Features
| Interior Amenities | Bath Off Primary,Ceiling Fan(s),Dbl Pane/Storm Window,Dining Room,Fireplace,Pantry,Skylight(s),Vaulted Ceiling(s),Walk-In Closet(s),Water Heater,Wired for Generator |
|---|---|
| Basement | None |
| Flooring | Bamboo/Cork,Ceramic Tile,Hardwood,Carpet |
| Total Fireplaces | 1 |
| Fireplace Features | Wood Burning |
| Air Conditioning Y/N | Yes |
| Heating Y/N | Yes |
| Fireplace Y/N | Yes |
| Half Baths | 1 |
| Total Bedrooms | 3 |
| Main Level Bedrooms | 1 |
| Total Baths | 3 |
| Bedrooms Possible | 3 |
| Water Heater Type | Electric |
| Water Heater Location | Garage |
| Fireplaces Main | 1 |
| Power Production Type | Electric,Natural Gas,Solar PV |
| Bedrooms Upper | 2 |
| Baths Half Main | 1 |
| Baths Full Upper | 1 |
| Baths Full Main | 1 |
| Bathrooms | 2.5 |
Exterior Features
| Exterior Amenities | Wood |
|---|---|
| Vegetation | Brush,Fruit Trees,Garden Space,Wooded |
| Parking Features | Driveway,Attached Garage |
| Lot Features | Cul-De-Sac,Dead End Street,Paved |
| Water Source | Shared Well |
| Total Parking | 2 |
| Inclusions | Dishwasher(s),Dryer(s),Refrigerator(s),Stove(s)/Range(s),Washer(s) |
| Foundation Details | Poured Concrete |
| Building Area Total | 1935 |
| Lot Size Acres | 2.2 |
| Waterfront Y/N | No |
| Covered Spaces | 2 |
| Irrigation Water Rights Y/N | Yes |
| Site Features | Deck,Gas Available,Irrigation,Sprinkler System |
Amenities
- Foreclosure
- Views
- Short Sale
- New Construction
- Adult 55+
- Lease To Own
- No HOA Fees
- Furnished
- Primary On Main
- Air Conditioning
- Seller Finance
- Green
- Fixer Upper
- Horse
- Golf
- Fireplace
- Deck
- Garage
- Basement
- Pool
Property vs Single Family Average in 98926
Price
Taxes
Year Built
In The Neighborhood
Just Listed
Camano Island
$ 2,350,000
- Type
- Single Family | Active
- Size
- 2,550 SqFt
- Rooms
- 3 Beds + 2.5 Baths
 Listed by: Windermere Real Estate/CIR
Just Listed
Vashon
$ 1,995,000
- Type
- Single Family | Active
- Size
- 3,420 SqFt
- Rooms
- 1 Beds + 2.5 Baths
Listed by: Real Broker LLC
Just Listed
Olympia
$ 349,900
- Type
- Single Family | Active
- Size
- 707 SqFt
- Rooms
- 2 Beds + 1 Baths
Listed by: NextHome Northwest Group
Just Listed
Vashon
$ 900,000
- Type
- Single Family | Active
- Size
- 2,700 SqFt
- Rooms
- 4 Beds + 3.5 Baths
Listed by: Windermere Vashon
Views
Olympia
$ 675,000
- Type
- Single Family | Active
- Size
- 2,457 SqFt
- Rooms
- 3 Beds + 2.5 Baths
Listed by: Windermere Real Estate Olympia
Water Views
Mercer Island
$ 3,495,000
- Type
- Single Family | Active
- Size
- 4,640 SqFt
- Rooms
- 7 Beds + 3.5 Baths
Listed by: COMPASS
Views
Olympia
$ 1,050,000
- Type
- Single Family | Active
- Size
- 3,416 SqFt
- Rooms
- 4 Beds + 2.5 Baths
Listed by: Olympic Sotheby's Int'l Realty
Views
Mercer Island
$ 1,995,000
- Type
- Single Family | Active
- Size
- 2,810 SqFt
- Rooms
- 4 Beds + 3.5 Baths
Listed by: Real Residential
Olympia
$ 489,999
- Type
- Single Family | Active
- Size
- 1,582 SqFt
- Rooms
- 3 Beds + 2.5 Baths
Listed by: eXp Realty
Water Views
Mercer Island
$ 3,785,000
- Type
- Single Family | Active
- Size
- 4,440 SqFt
- Rooms
- 4 Beds + 4.5 Baths
Listed by: John L. Scott, Inc.
Views
Ellensburg
$ 739,000
- Type
- Single Family | Active
- Size
- 1,776 SqFt
- Rooms
- 3 Beds + 2 Baths
Listed by: Windermere R. E. Ellensburg
Views
Ellensburg
$ 1,275,000
- Type
- Single Family | Active
- Size
- 3,620 SqFt
- Rooms
- 4 Beds + 3.5 Baths
Listed by: Windermere RE North, Inc.
 Tri-City Association of REALTORS® All information deemed reliable but not guaranteed. All properties are subject to prior sale, change or withdrawal. Neither listing broker(s) or information provider(s) shall be responsible for any typographical errors, misinformation, misprints and shall be held totally harmless. Listing(s) information is provided for consumer's personal, non-commercial use and may not be used for any purpose other than to identify prospective properties consumers may be interested
 Information should be deemed reliable but not guaranteed, all representations are approximate, and individual verification is recommended. Copyright ©2018 All rights reserved. Last Update: September 20, 2026 5:06 PM UTC
